- elysium landscapes - Designers and builders of bespoke gardens
- Telephone: 07939100856 | 01629 734725 | Email: elysiumlandscapes@btinternet.com

Wirksworth
Garden build
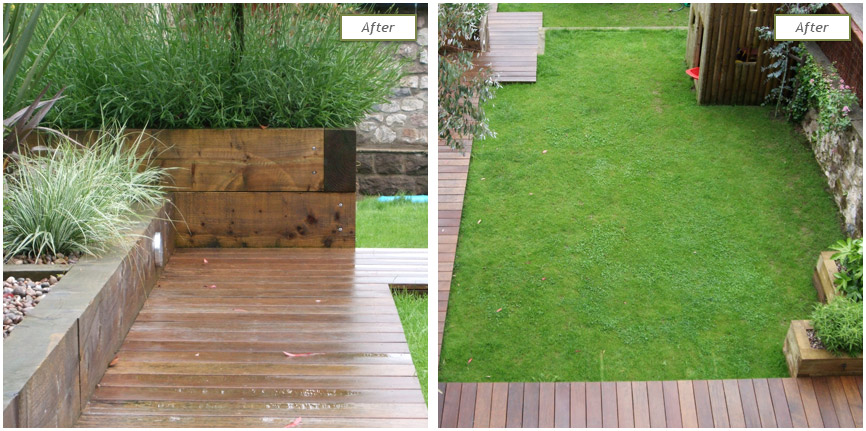
Awkward changes in level were overcome to create this low maintenance garden which provided plenty of usable lawn space for a growing family. The clean and simple lines complemented the style of the house and the decking echoes the larch cladding found on the modern extension.


Hathersage
Garden design and build
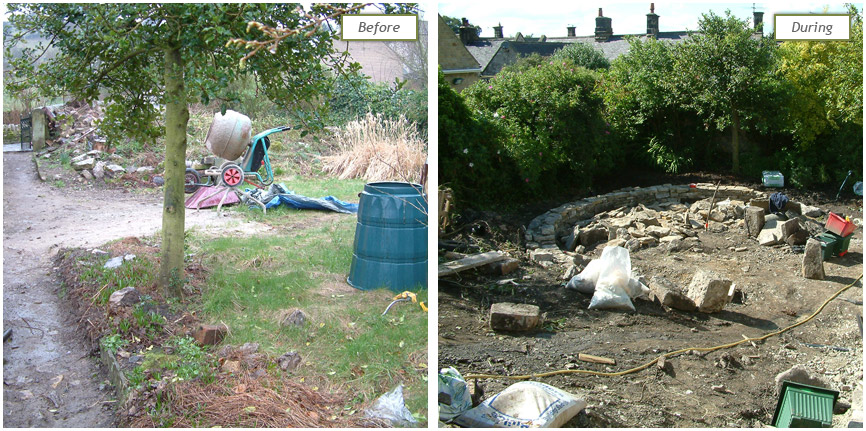
Our brief was to enhance the existing structure of a large garden located in an elevated and exposed position in the Peak District. Our design needed to connect the disparate elements of the garden without compromising its relationship with the surrounding landscape. Our solution was to create a series of garden ‘rooms’ linked by a series of pathways and steps. Each area was planted with different, but complementary, planting styles incorporating plants that could withstand the exposed location.
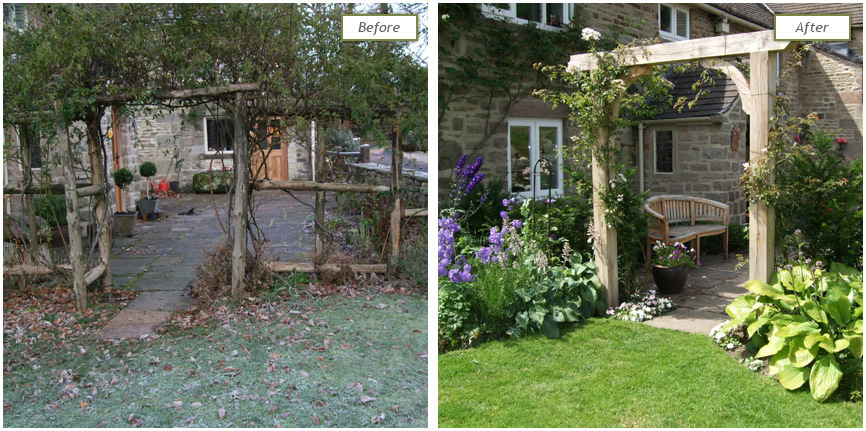
We were also asked to create a more intimate courtyard at the rear of the house which made the most of the sheltered setting, but which retained the same ambience of the rest of the garden.

Japanese Garden - Winster
Garden design and build
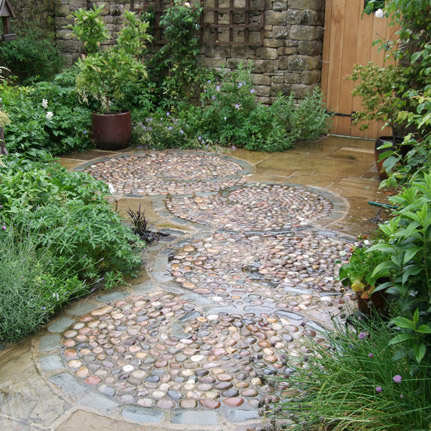
Our brief was to design and build a Japanese style garden which would incorporate the steep gradient of this small garden. Ferns, azaleas, maples, water features and gravelled areas were used to create an oriental feel in the heart of the Peak District.

Bakewell
Garden build and planting
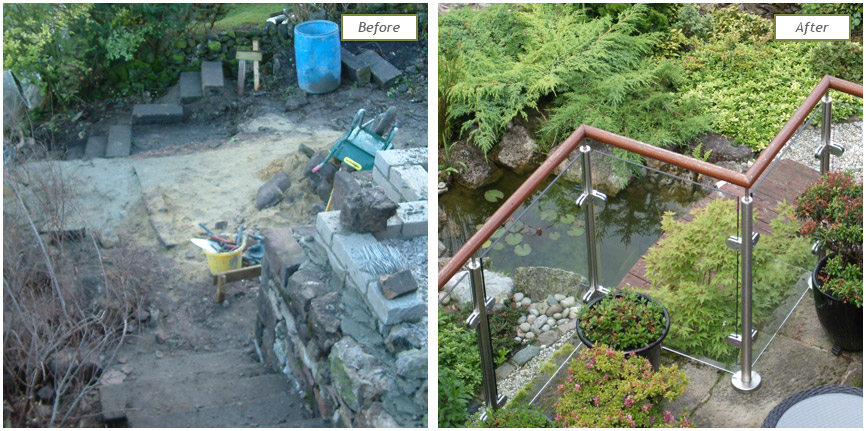
Working to the client’s design, we were asked to build a courtyard garden which would feel open and spacious despite its enclosed setting. To temper the lines of the hard landscaping, we designed an informal planting scheme to provide year round interest and give the garden a softer feel.

Alderwasley
Garden design and build
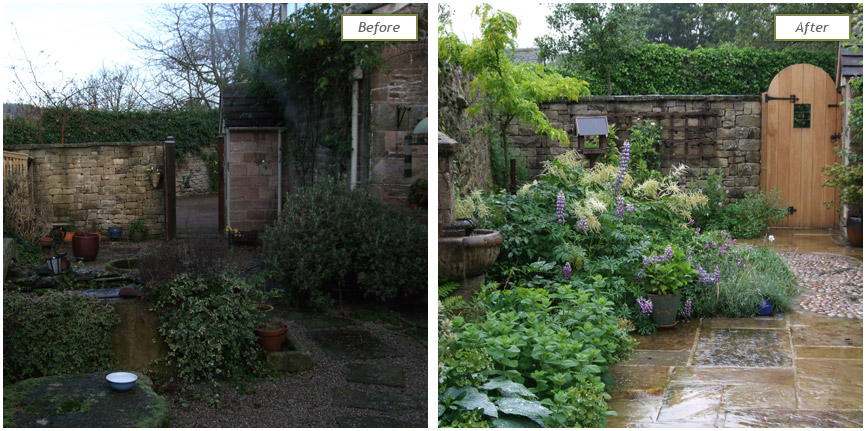
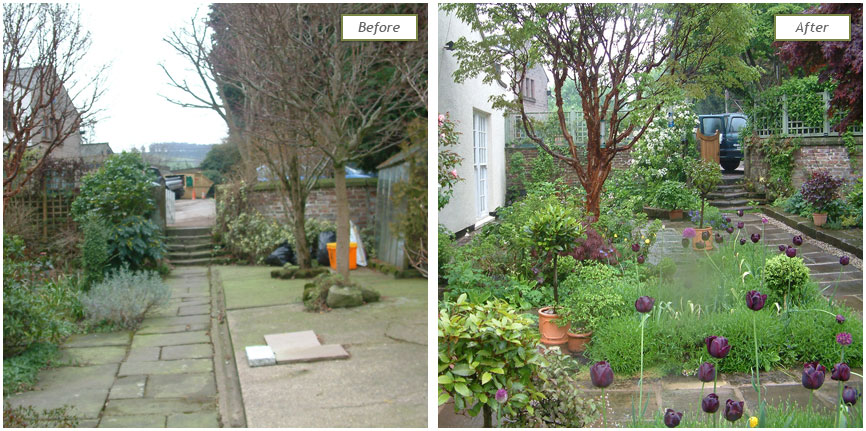
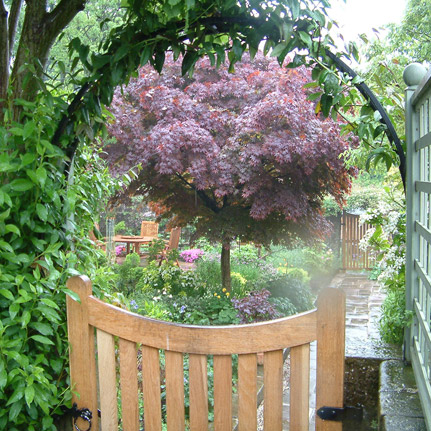
Our brief was to replace the large expanse of concrete in this walled garden with York stone flags and semi-formal planting to create areas of interest. The erection of bespoke trellis work and oak gates gave further privacy for our clients and provided additional colour.
Tinkersley
Garden design and build
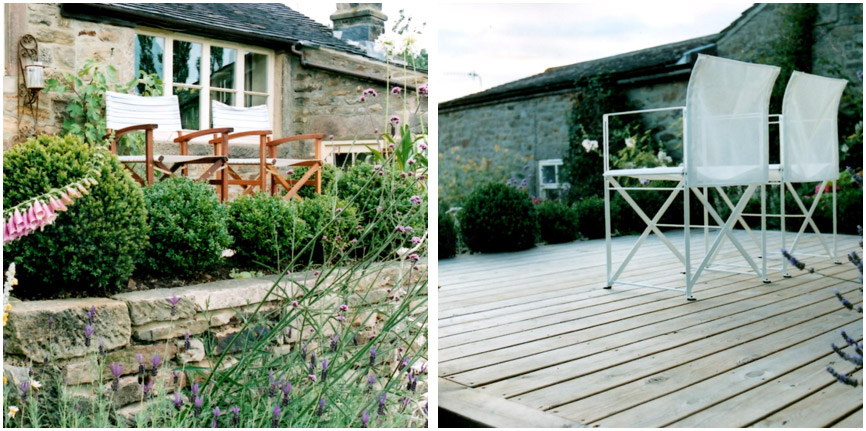
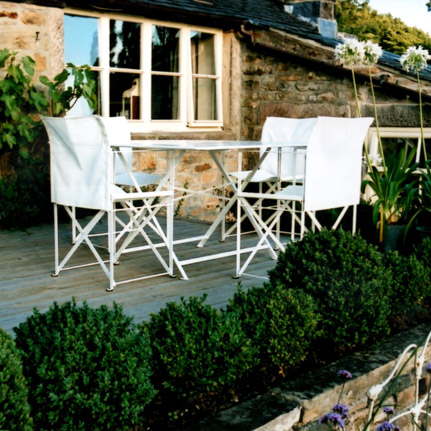
We were asked to create a seating area which would make the most of the breathtaking views over the Peak District. Previously the seating area had been accessed via a steep flight of steps; to overcome this, we created a raised decked area which could be accessed immediately from the back door. A stone retaining wall was built to blend in with the existing garden and box balls of varying sizes were planted around the perimeter of the decking to create a cloud effect box hedge.
Long Rake Spar
Garden design and build
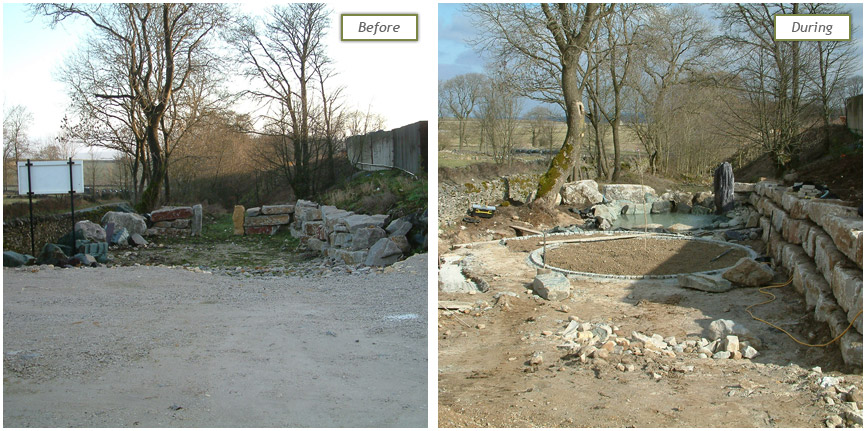
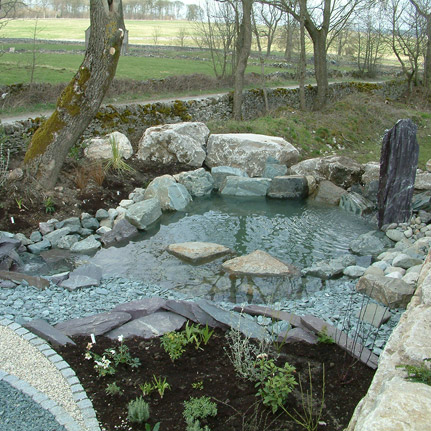
Our client wanted a large display garden which could be used to demonstrate the uses of its specialist decorative aggregates. Using products supplied by the company, a large ornamental pond was chosen as the focal point of the garden and a natural stone monolith was used as a statement water feature.
Winster
Garden design and build
We were asked to create a garden which would provide separate spaces for both informal and formal entertaining. We divided the once large and disjointed garden into a series of linked ‘rooms’ using different planting styles to reflect the different functions of each space: box hedging and topiary for the formal dining area and large grasses for an informal seating area.